Private Villa in Amman — A Home That Generated More Energy Than It Consumed in 2025
The project covers a private villa in Amman with 2,000 m² of conditioned space, indoor and outdoor swimming pools, full-house underfloor heating, domestic hot water, and integrated cooling systems, all designed around the objective of minimizing operating energy demand and maximizing the contribution of renewable energy.
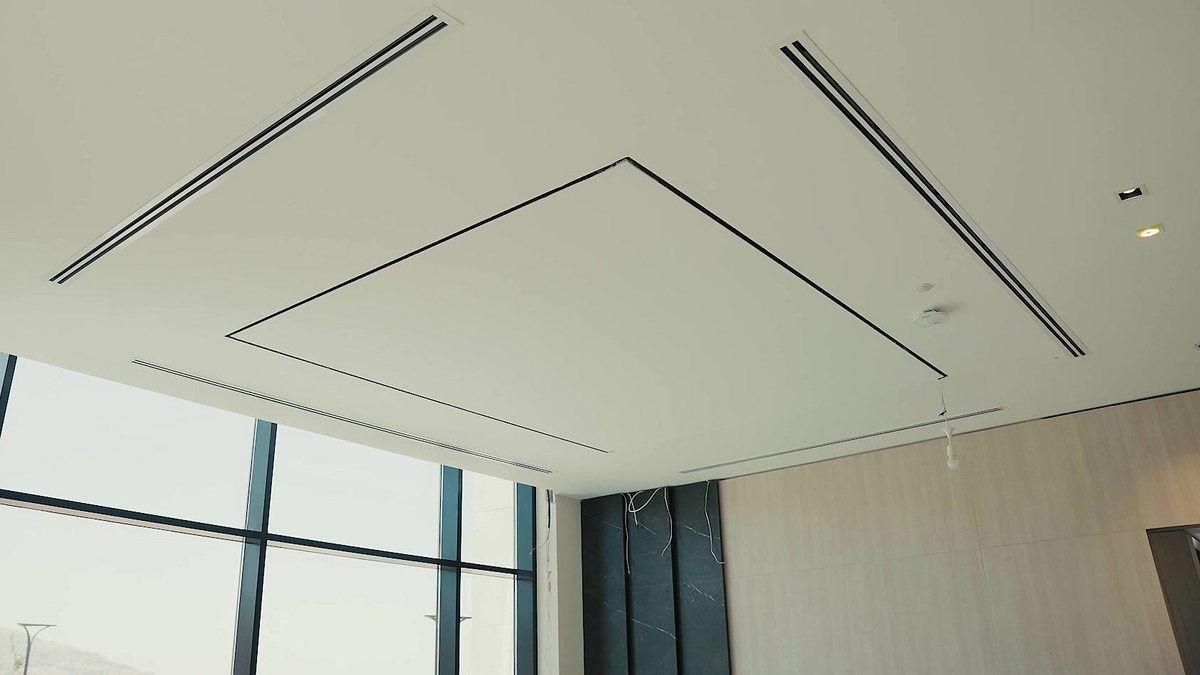
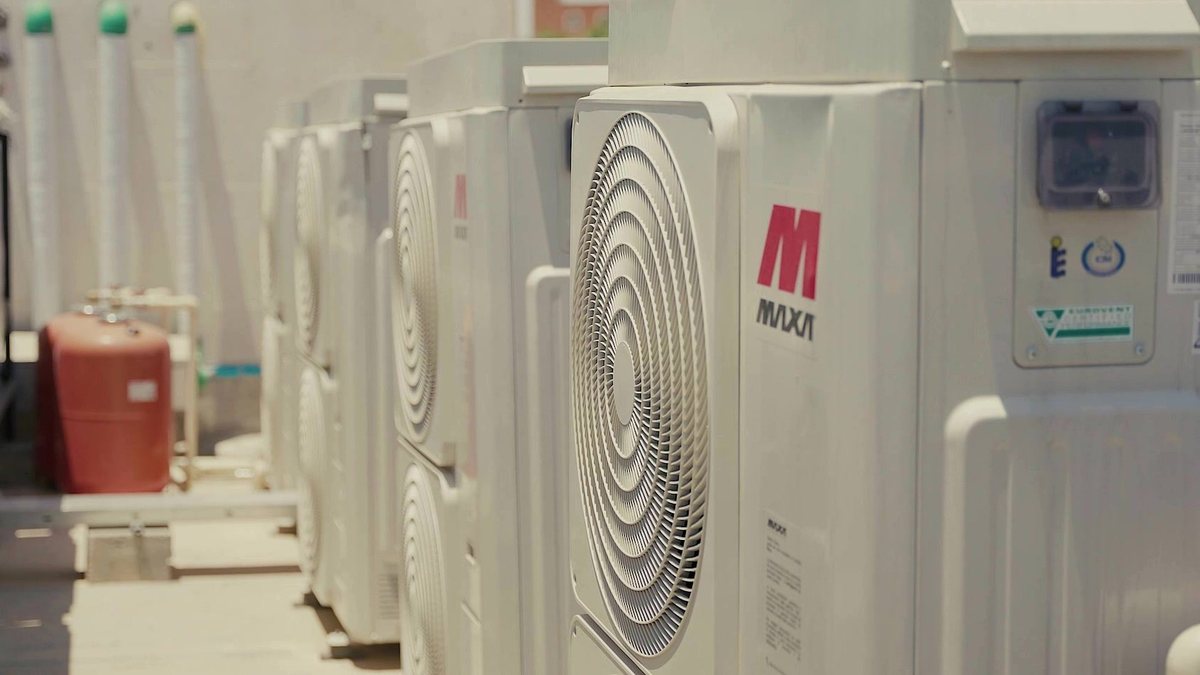
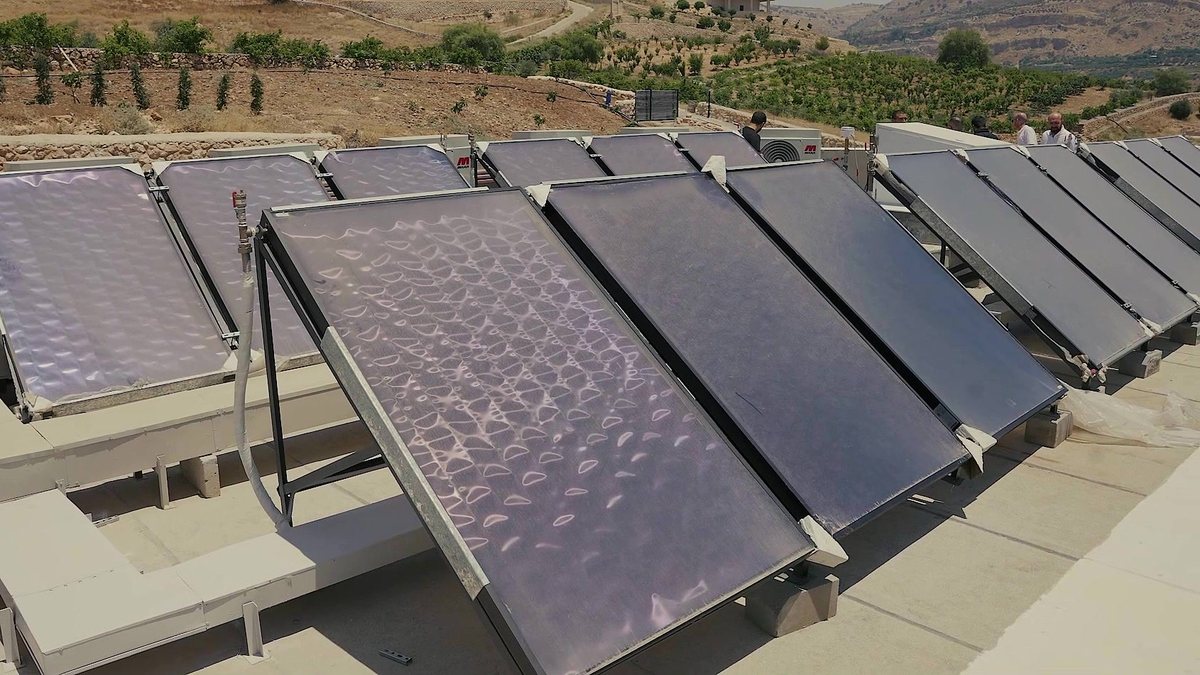
Instead of treating each system independently, an integrated hydronic energy architecture was adopted. MAXA heat pumps serve the fan coil units and underfloor heating circuits, solar thermal collectors provide preheating for domestic hot water, and a rooftop photovoltaic system supplies electrical energy to the property.
During the 2025 reporting year, measured solar generation reached 58.85 MWh while total villa electrical consumption was 55.54 MWh, meaning annual solar generation exceeded the facility’s total electrical consumption over the same period.
Challenges
Designing an integrated energy system for a 2,000 m² private villa with indoor and outdoor swimming pools, whole-house underfloor heating, domestic hot water, and cooling requirements, while targeting extremely low operating energy costs without compromising thermal comfort or zone-level flexibility.
Solutions
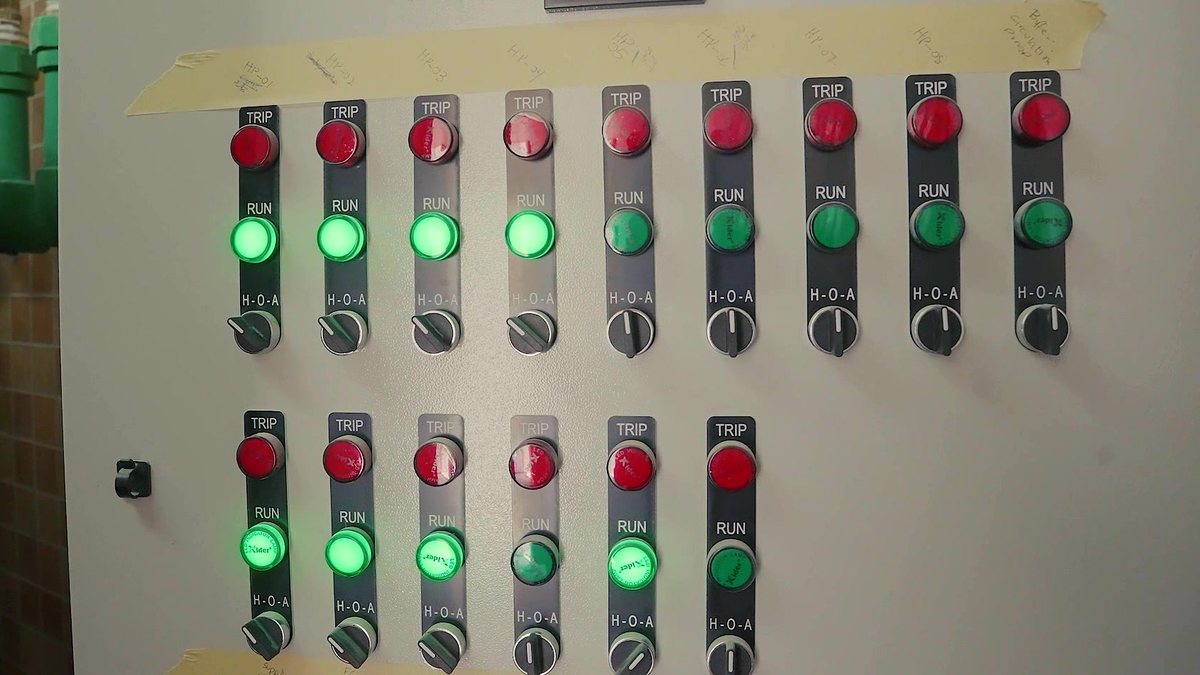
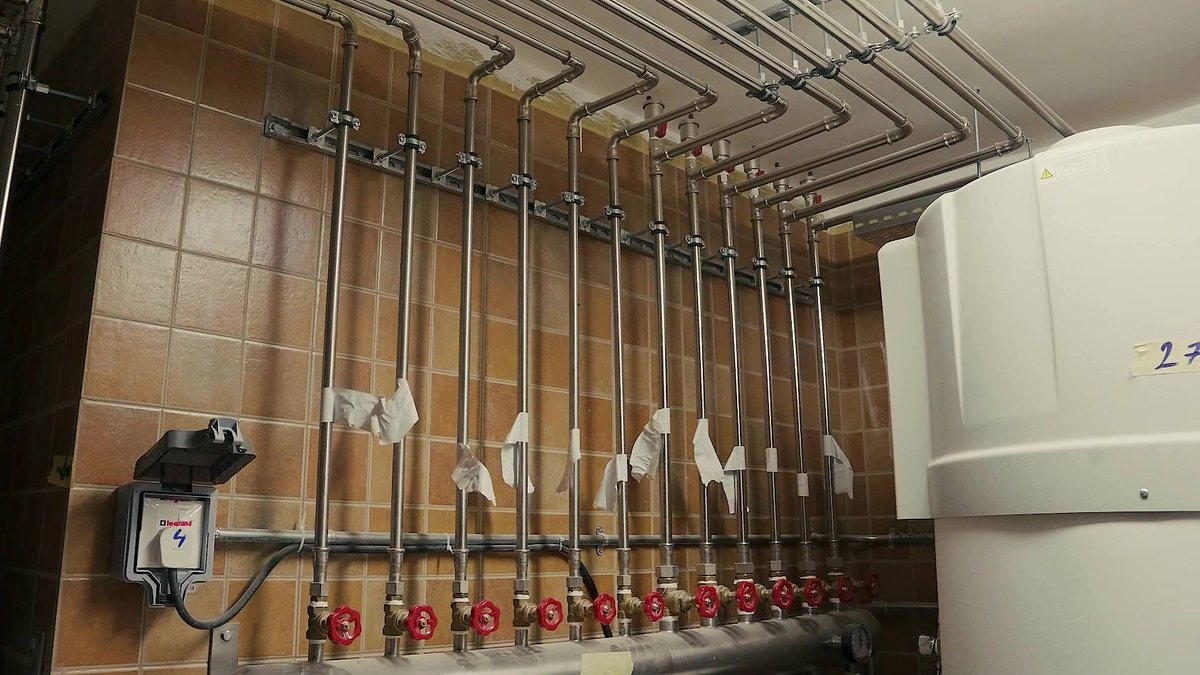
An integrated hydronic architecture was implemented instead of separate standalone systems. MAXA heat pumps provide thermal energy to fan coil units and underfloor heating circuits, supported by buffer and storage tanks, pumping stations, and dedicated distribution manifolds for individual zones.
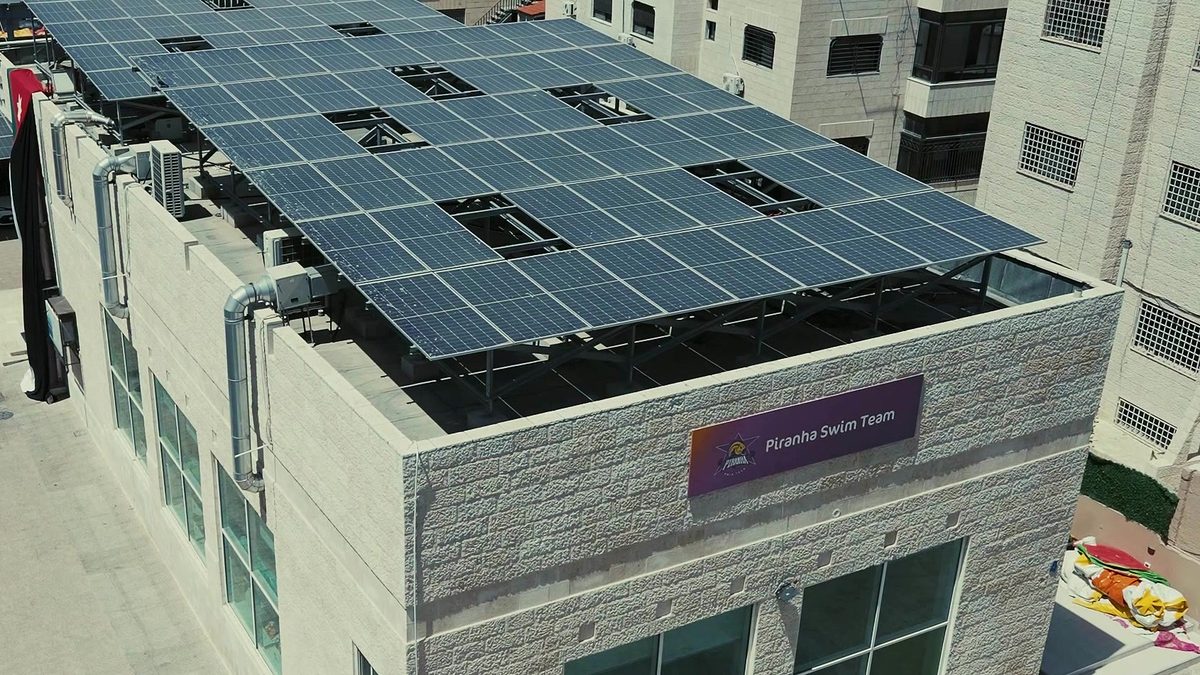
Solar thermal collectors were integrated for domestic hot-water preheating, while a rooftop photovoltaic system was installed to offset the property’s electrical demand. The hydronic architecture also allows different areas of the villa to require heating and cooling simultaneously while operating as one coordinated system.
Photo Gallery