Al Wefaq Marble & Granite — Midea VRF System for the New Headquarters in Amman
The new headquarters of Al Wefaq Marble & Granite in Amman includes showrooms and offices with different ceiling heights, orientations, and operating conditions, including a double-height showroom and office areas with varying thermal loads throughout the day. The project therefore required a flexible HVAC system capable of providing independent zone control without compromising the interior architecture.
A Midea VRF system was selected with concealed indoor units installed within the ceiling void and connected through coordinated ductwork. The arrangement preserves clean ceiling lines while allowing each zone to operate independently according to its actual load and usage.
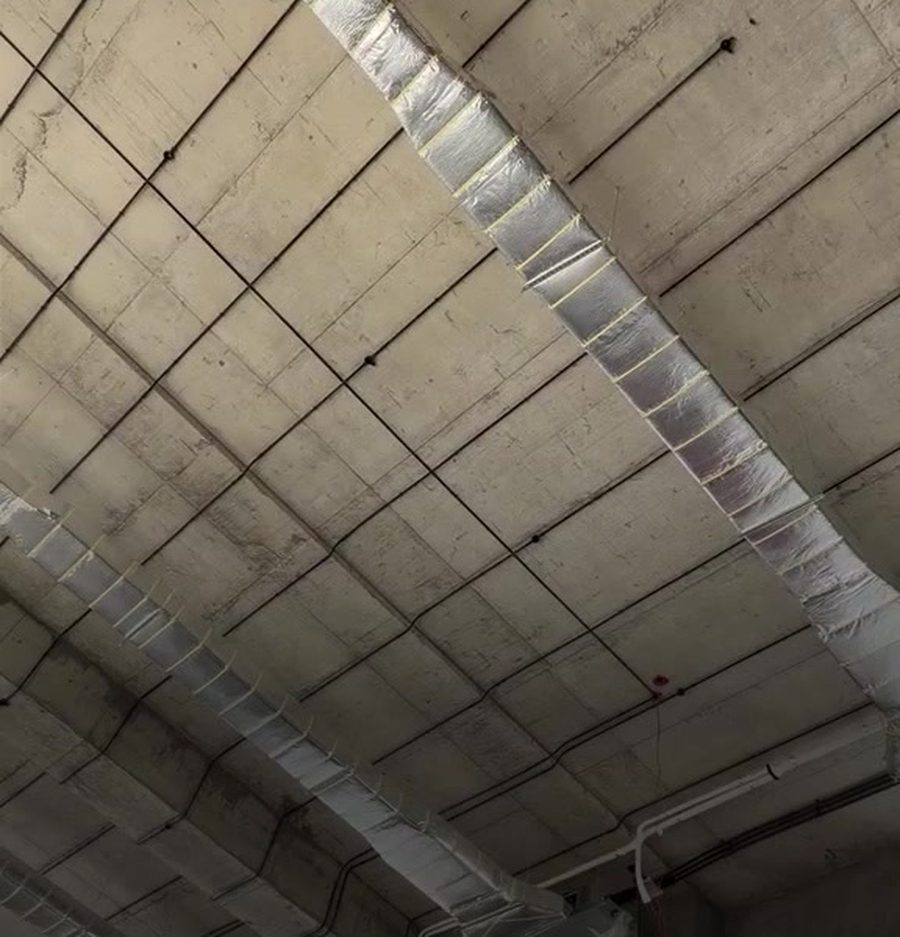
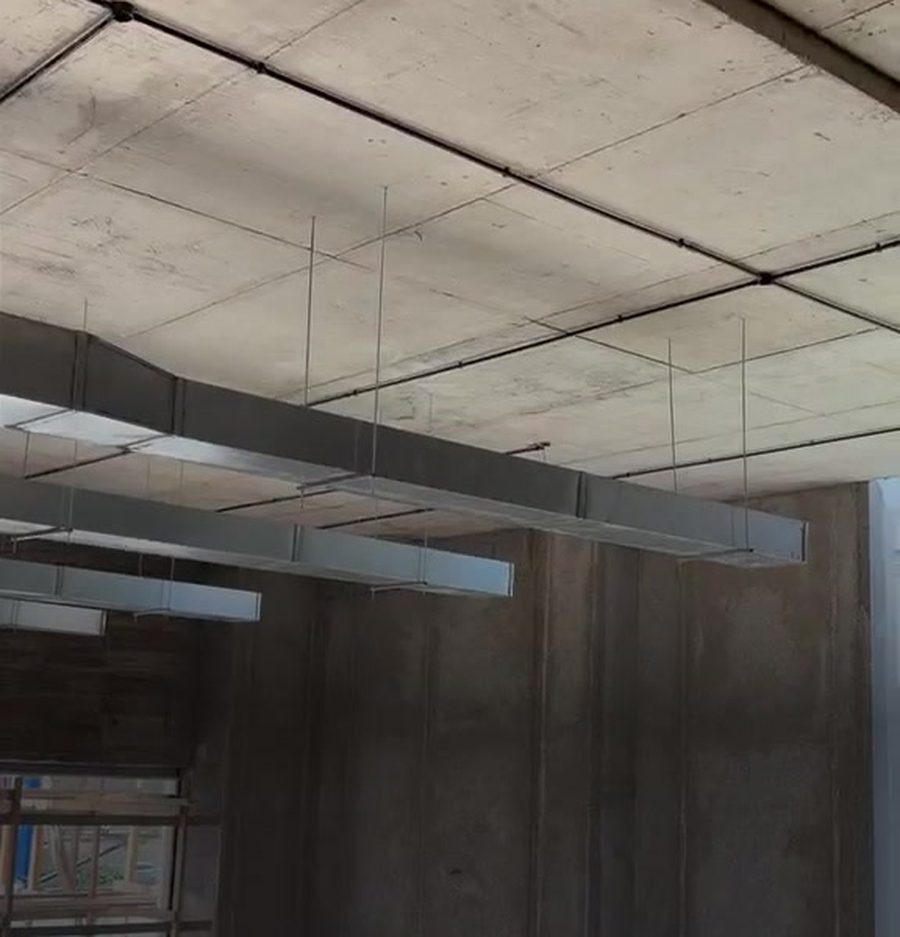
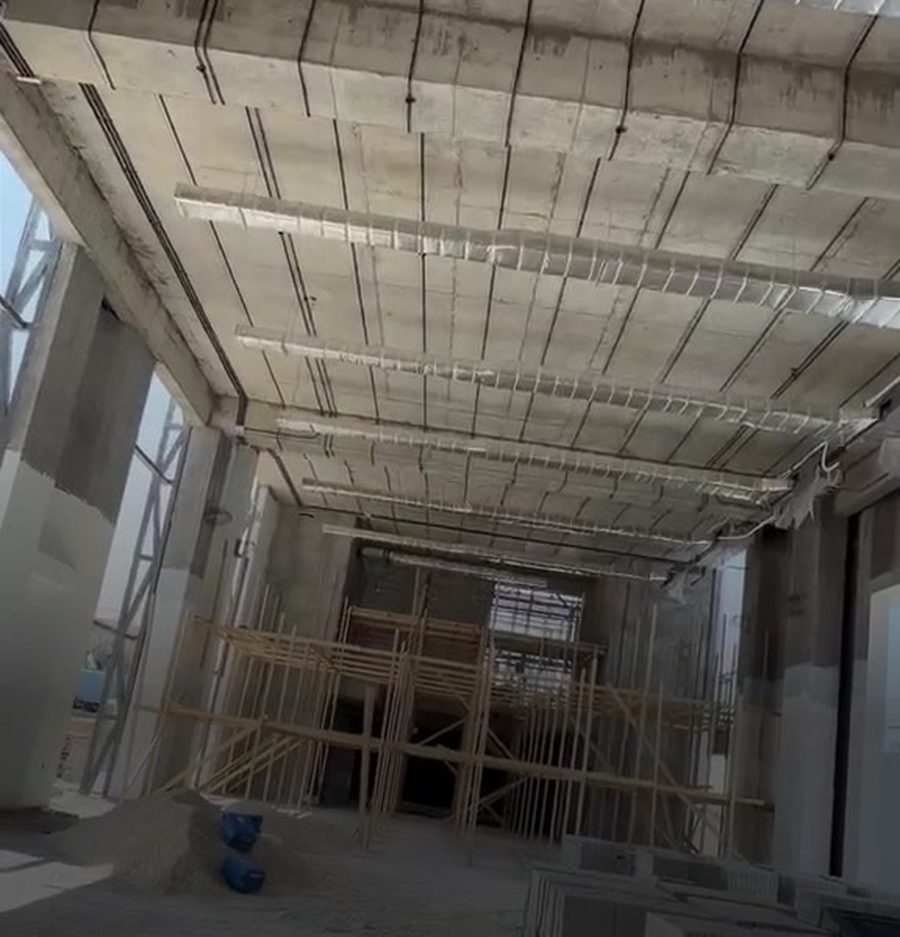
Ductwork installation was carried out alongside the building construction process, requiring early coordination with structural beams, other services, and suspended ceilings before closure. This coordination stage is what differentiates an HVAC system designed as part of the building from one that is simply added afterward.
The project demonstrates a core Perfect Solutions engineering principle: no single HVAC technology is forced across every project. System selection is based on building loads, architecture, operating patterns, and control requirements. Where VRF is the appropriate solution, it is engineered accordingly.
Challenges
Designing an HVAC system for a new commercial headquarters with showrooms and offices of varying heights, orientations, and thermal loads, while providing independent zone control and maintaining a clean architectural interior.
The project also required close coordination of concealed indoor units and ductwork with structural elements, other building services, and suspended ceilings during construction.
Solutions
A Midea VRF system was selected as the primary HVAC solution, using concealed indoor units and coordinated duct distribution tailored to each area of the building, allowing independent zone control and operational flexibility.
Ductwork and HVAC coordination were executed during the construction phase to avoid clashes with structural beams and other services while preserving the intended ceiling and interior design once the building was completed.
Photo Gallery